




2931 E Martin Luther King Jr BLVD #A Austin, TX 78702
3 Beds
3.5 Baths
1,776 SqFt
UPDATED:
Key Details
Property Type Single Family Home
Sub Type Single Family Residence
Listing Status Active
Purchase Type For Rent
Square Footage 1,776 sqft
Subdivision Rosewood
MLS Listing ID 2230459
Bedrooms 3
Full Baths 3
Half Baths 1
HOA Y/N No
Year Built 2006
Lot Size 8,276 Sqft
Acres 0.19
Property Sub-Type Single Family Residence
Source actris
Property Description
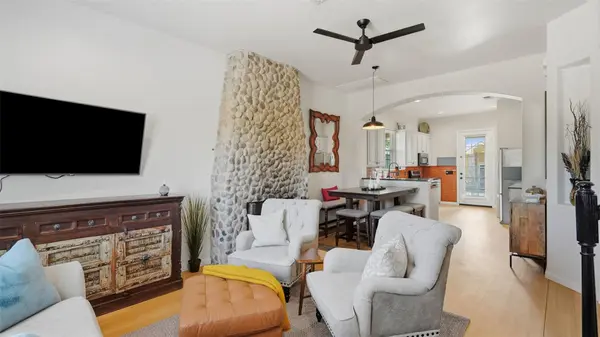
The home features three expansive, autonomous master suites, each engineered with a private full bathroom and walk-in closet. A sophisticated main-floor powder room serves the open-concept living area and gourmet chef's kitchen, ensuring seamless guest entertaining without compromising private living quarters.
Premium Infrastructure & Location Advantages:
* Transit-Oriented Location: Positioned 1 mile from UT Austin and a half-mile walk to the MLK Jr. Capital MetroRail Station. Enjoy an stress-free, sub-10-minute train commute directly to Downtown or The Domain.
* Advanced Security: Fully enclosed perimeter privacy fencing anchored by an automatic secure driveway gate.
* Dedicated Parking: Includes two secure, covered parking spaces behind the gate, plus one dedicated off-street space.
* Outdoor Living: Classic craftsman front porch and secure yard space, situated steps from local culinary staples including Birdie's, Nixta Taqueria, and Juiceland.
Location
State TX
County Travis
Rooms
Main Level Bedrooms 1
Interior
Interior Features Two Primary Suties, Built-in Features, Ceiling Fan(s), Ceiling-Vaulted, Granite Counters, Quartz Counters, Open Floorplan, Primary Bedroom on Main, Storage, Two Primary Closets, Walk-In Closet(s)
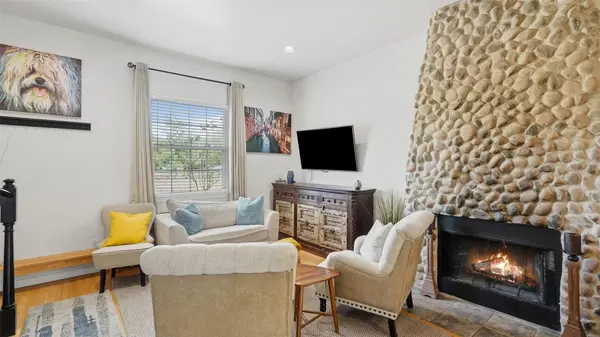
Heating Central, Fireplace(s), Natural Gas
Cooling Ceiling Fan(s), Central Air
Flooring Bamboo, Laminate
Fireplaces Number 1
Fireplaces Type Living Room, Masonry, Stone, Wood Burning
Fireplace No
Appliance Dishwasher, Disposal, Dryer, Gas Range, Refrigerator, Washer
Exterior
Exterior Feature Garden, Private Entrance
Fence Privacy, Wood
Pool None
Community Features None
Utilities Available Electricity Connected, Natural Gas Connected, Sewer Connected, Water Connected
Waterfront Description None
View Neighborhood
Roof Type Composition
Porch Covered, Front Porch, Patio
Total Parking Spaces 3
Private Pool No
Building
Lot Description Landscaped, Level, Private, Trees-Large (Over 40 Ft)
Faces North
Foundation Pillar/Post/Pier, Slab
Sewer Public Sewer
Water Public
Level or Stories Two
Structure Type Masonry – Partial,Wood Siding
New Construction No
Schools
Elementary Schools Campbell
Middle Schools Kealing
High Schools Mccallum
School District Austin Isd
Others
Pets Allowed No
Pets Allowed No
Virtual Tour https://sites.jpmrealestatephotography.com/2931emartinlutherkingjrblvd