

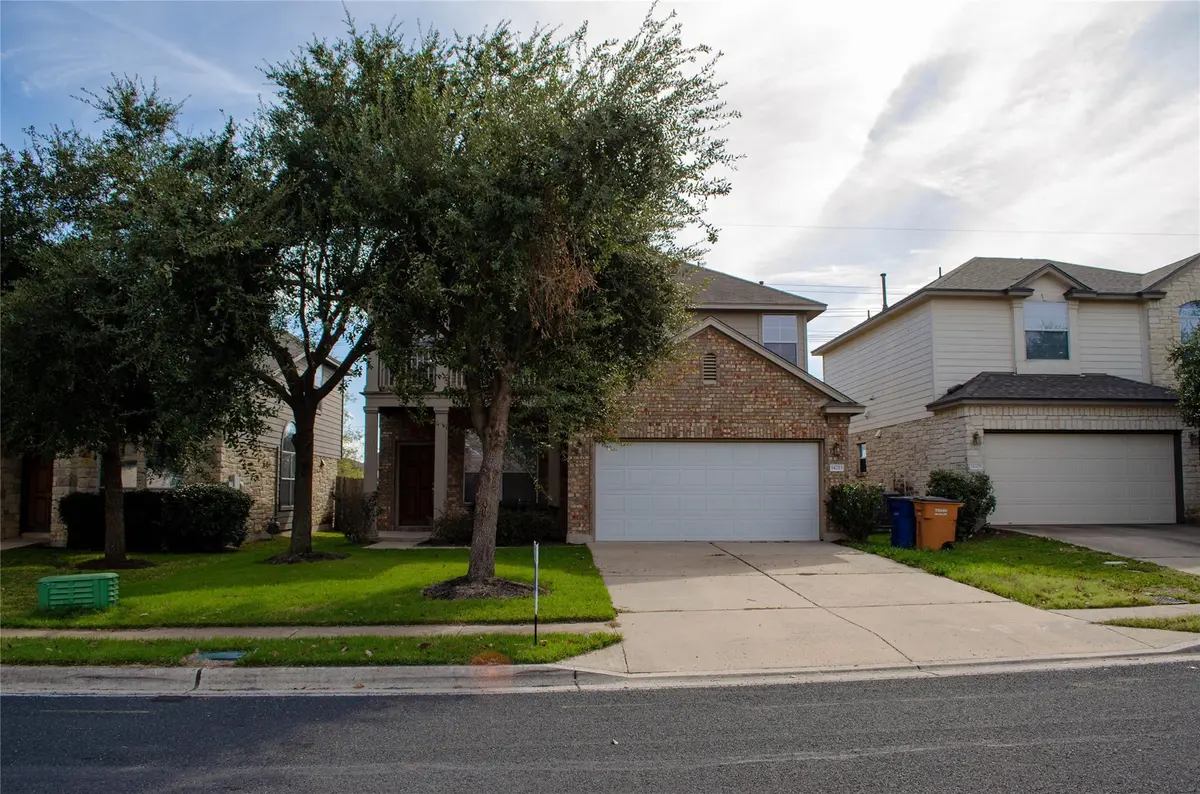



14213 Willow Tank DR Austin, TX 78717
3 Beds
2.5 Baths
2,060 SqFt
UPDATED:
Key Details
Property Type Single Family Home
Sub Type Single Family Residence
Listing Status Active
Purchase Type For Rent
Square Footage 2,060 sqft
Subdivision Avery Ranch Far West Ph 02 Sec 03
MLS Listing ID 7101025
Bedrooms 3
Full Baths 2
Half Baths 1
HOA Y/N Yes
Year Built 2008
Lot Size 6,141 Sqft
Acres 0.141
Property Sub-Type Single Family Residence
Source actris
Property Description
Tenant is in the process of moving - tentative move out date is 10/15
To review our Screening Criteria, Pet Screening, and apply, go to https://www.montedavispm.com/austin-homes-for-rent
Administration fee: $100
Pet deposit: $300 per pet
Pet fee(monthly): $20 per pet
2 animals max - cats ok - dogs 35 lbs or less, call agent to discuss.
All residents are enrolled in the Resident Benefits Package (RBP) for $35 in addition to rent which includes our monthly filter delivery service, utility concierge service, home buyer program, and more!
Location
State TX
County Williamson
Interior
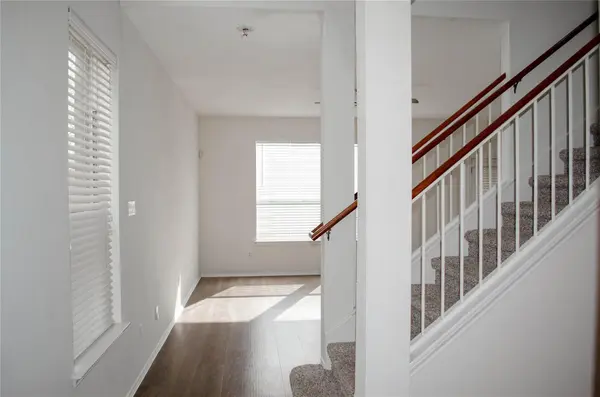
Interior Features Ceiling-High, Interior Steps, Multiple Dining Areas, Multiple Living Areas, Pantry, Walk-In Closet(s)
Heating Central
Cooling Central Air
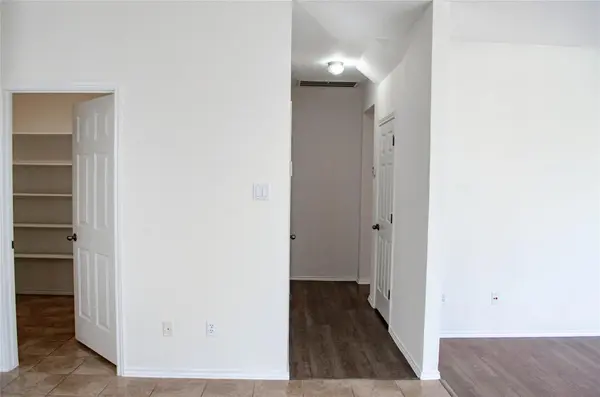
Flooring Carpet, Tile
Fireplaces Type None
Fireplace No
Appliance Dishwasher, Disposal, Microwave, Free-Standing Range, Refrigerator, Self Cleaning Oven, Vented Exhaust Fan, Water Heater
Exterior
Exterior Feature No Exterior Steps, Private Yard
Garage Spaces 2.0
Fence Privacy, Wood
Pool None
Community Features Cluster Mailbox, Common Grounds, Park, Playground, Pool, Sidewalks
Utilities Available Electricity Available, Natural Gas Available, Phone Connected
Waterfront Description None
View None
Roof Type Composition
Porch Porch
Total Parking Spaces 4
Private Pool No
Building
Lot Description Trees-Small (Under 20 Ft)
Faces Northwest
Foundation Slab
Sewer Public Sewer
Water Public
Level or Stories Two
Structure Type Brick Veneer,HardiPlank Type,Masonry – Partial,Stone Veneer
New Construction No
Schools
Elementary Schools Rutledge
Middle Schools Stiles
High Schools Vista Ridge
School District Leander Isd
Others
Pets Allowed Cats OK, Dogs OK, Medium (< 35 lbs)
Num of Pet 2
Pets Allowed Cats OK, Dogs OK, Medium (< 35 lbs)