




1105 Lickety LN Georgetown, TX 78633
4 Beds
3.5 Baths
2,986 SqFt
UPDATED:
Key Details
Property Type Single Family Home
Sub Type Single Family Residence
Listing Status Active
Purchase Type For Rent
Square Footage 2,986 sqft
Subdivision Parmer Ranch
MLS Listing ID 3518774
Bedrooms 4
Full Baths 3
Half Baths 1
HOA Y/N Yes
Year Built 2021
Lot Size 7,405 Sqft
Acres 0.17
Property Sub-Type Single Family Residence
Source actris
Property Description
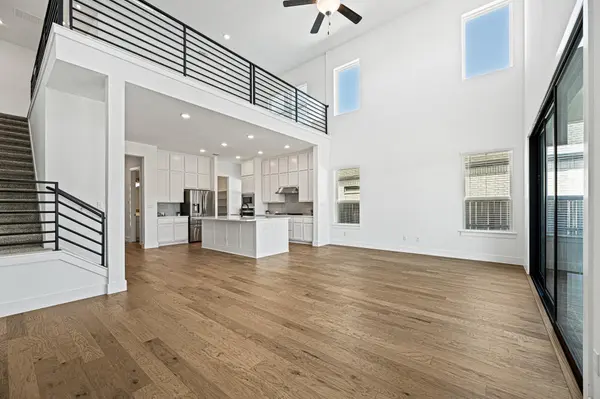
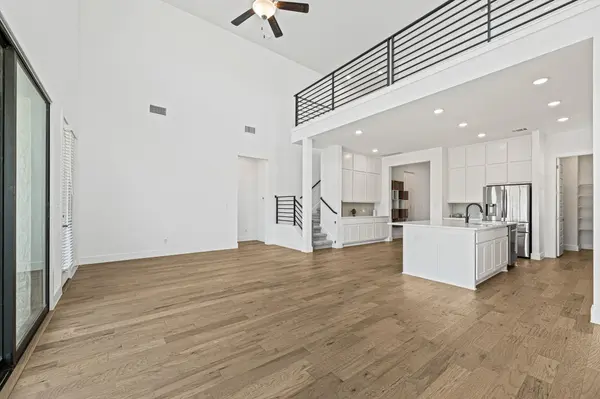
Upstairs you will find a large 2nd living/game room with a contemporary railing that sets this home apart from other cookie cutter varieties.
3 additional upper level bedrooms and 2 full baths. Bedroom 2 features an ensuite bath with walk in shower. The 3rd bedroom is oversized and offers a study or reading alcove. Window Treatments and ceiling fans throughout.
The backyard is very private with a masonry wall at the back and privacy fencing on the sides. The covered patio allows you to bring indoor and outdoor living spaces together with sliding glass doors that fold into themselves for an expansive open-air feel.
Parmer ranch boasts incredible neighborhood amenities, outdoor spaces, parks, trails, amenity center, Pickel Ball, Fitness Center, Club House, Pool, Zip Line and a coffee shop as well as close proximity to excellent schools and local shopping.
Offered at $3,300 per month. Pets considered on a case-by-case basis max number is 2.
Location
State TX
County Williamson
Rooms
Main Level Bedrooms 1
Interior
Interior Features See Remarks, Breakfast Bar, Built-in Features, Ceiling Fan(s), Ceiling-High, Ceiling-Vaulted, Granite Counters, Quartz Counters, Double Vanity, Eat-in Kitchen, Entrance Foyer, High Speed Internet, In-Law Floorplan, Interior Steps, Kitchen Island, Low Flow Plumbing Fixtures, Multiple Living Areas, Open Floorplan, Pantry, Primary Bedroom on Main, Recessed Lighting, Soaking Tub, Storage, Study/Home Office, Walk-In Closet(s)
Heating Central, Natural Gas
Cooling Central Air
Flooring Carpet, Tile, Wood
Fireplace No
Appliance Built-In Gas Oven, Built-In Gas Range, Built-In Oven(s), Built-In Range, Convection Oven, Cooktop, Dishwasher, Disposal, Exhaust Fan, Gas Cooktop, Gas Range, Microwave, Gas Oven, RNGHD, Free-Standing Refrigerator, Self Cleaning Oven, Stainless Steel Appliance(s), Tankless Water Heater
Exterior
Exterior Feature Rain Gutters, Private Yard
Garage Spaces 2.0
Fence Back Yard, Fenced, Masonry, Privacy, Stone, Wood
Pool None
Community Features See Remarks
Utilities Available Electricity Connected, High Speed Internet, Natural Gas Connected, Phone Available, Sewer Connected, Underground Utilities, Water Connected
Waterfront Description None
View See Remarks
Roof Type Composition,Shingle
Porch Covered, Front Porch, Patio, Porch
Total Parking Spaces 2
Private Pool No
Building
Lot Description Back Yard, Curbs, Front Yard, Landscaped, Level, Sprinkler - Automatic, Sprinklers In Rear, Sprinklers In Front, Sprinklers On Side, Trees-Small (Under 20 Ft)
Faces Southwest
Foundation Slab
Sewer Public Sewer
Water Public
Level or Stories Two
Structure Type Brick,Concrete,Masonry – All Sides,Stone,Stucco
New Construction No
Schools
Elementary Schools Jo Ann Ford
Middle Schools Douglas Benold
High Schools Georgetown
School District Georgetown Isd
Others
Pets Allowed Cats OK, Dogs OK, No Weight Limit, Number Limit, Breed Restrictions, Negotiable
Num of Pet 2
Pets Allowed Cats OK, Dogs OK, No Weight Limit, Number Limit, Breed Restrictions, Negotiable
Virtual Tour https://licketylane.mls.tours/