




2405 Gabriels Horn RD Leander, TX 78641
4 Beds
3 Baths
2,526 SqFt
UPDATED:
Key Details
Property Type Single Family Home
Sub Type Single Family Residence
Listing Status Active
Purchase Type For Rent
Square Footage 2,526 sqft
Subdivision Bar W Ranch West Ph 1 Sec 1
MLS Listing ID 8754822
Bedrooms 4
Full Baths 3
HOA Y/N Yes
Year Built 2020
Lot Size 6,063 Sqft
Acres 0.1392
Property Sub-Type Single Family Residence
Source actris
Property Description
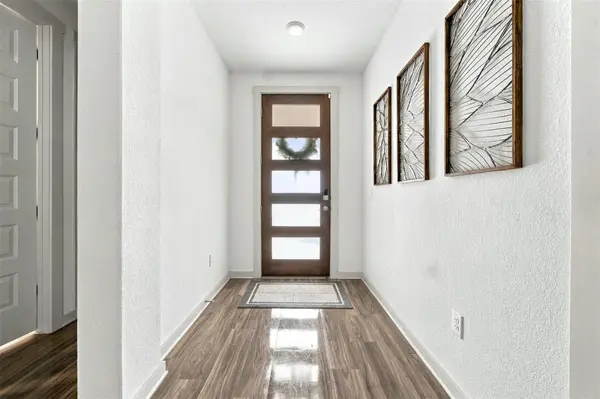
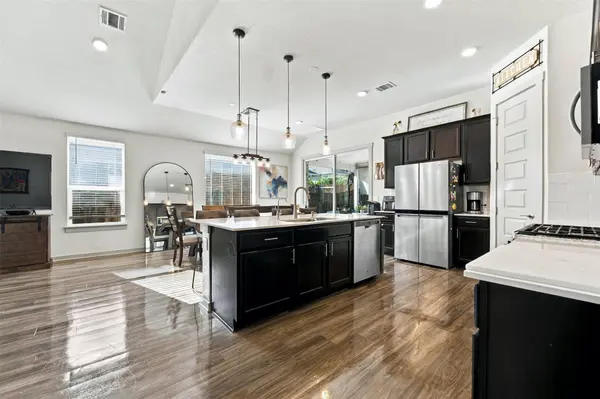
Within the home, a gracious entrance foyer with wood flooring guides guests into an open floorplan characterized by high ceilings and recessed lighting. The sophisticated kitchen is appointed with stone counters, a central kitchen island, a pantry, and a breakfast bar, complemented by premium stainless steel appliances including a gas cooktop, gas range, oven, microwave, dishwasher, and refrigerator. Quietly positioned beneath the staircase, a charming play nook features custom built-in features, while carpeted stairs ascend to a spacious loft area enhanced by a ceiling fan.
The private quarters offer a serene primary suite distinguished by a tray ceiling, plush carpeting, and a ceiling fan. The bathrooms are meticulously finished with stone counters, a double vanity, a soaking tub, and a glass-enclosed shower. Generous walk-in closets provide superb storage options throughout the residence.
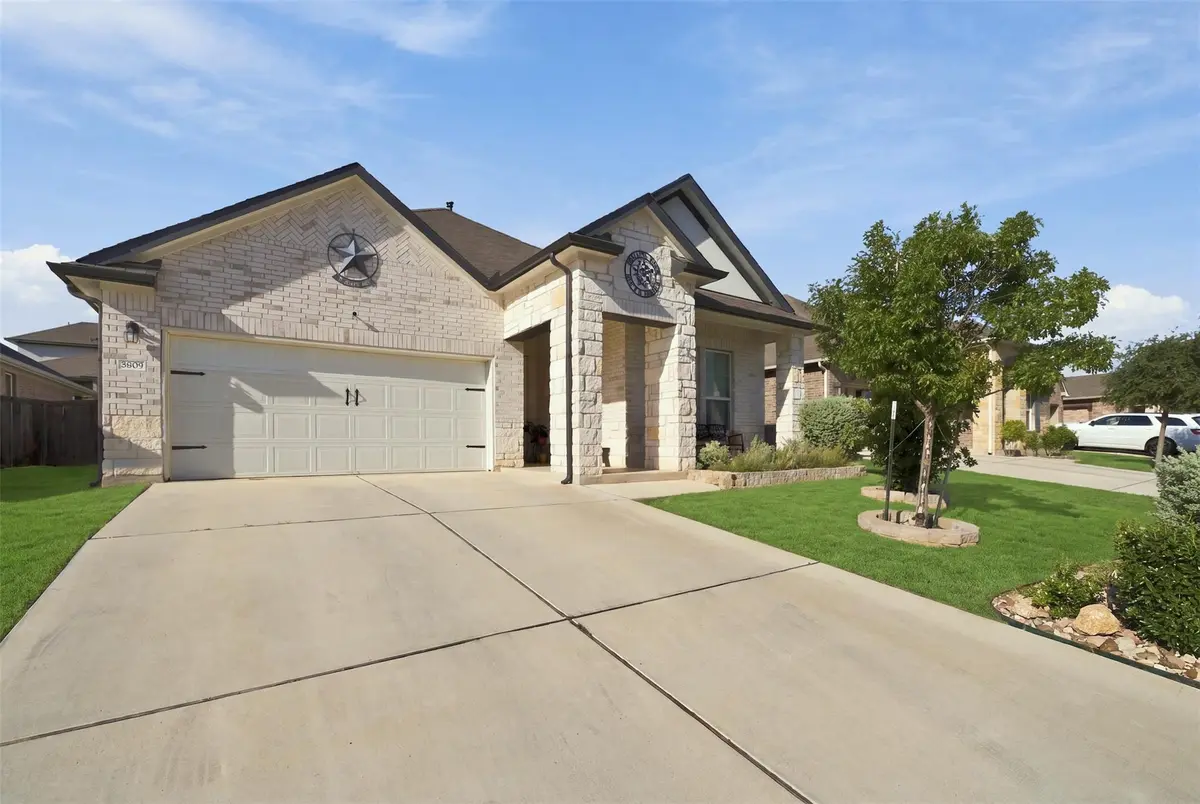
Outdoor living is highlighted by a private yard enclosed by wood fencing in the backyard. A sheltered covered back patio built of brick transitions seamlessly from the dining area through sliding glass doors to a lawn complete with a garden space and a garden shed.
Location
State TX
County Williamson
Rooms
Main Level Bedrooms 3
Interior
Interior Features Ceiling Fan(s), Quartz Counters, Double Vanity, Kitchen Island, Multiple Living Areas, Open Floorplan, Pantry, Primary Bedroom on Main, Smart Home, Smart Thermostat, Walk-In Closet(s)
Cooling Ceiling Fan(s), ENERGY STAR Qualified Equipment
Flooring Carpet, Wood
Fireplace No
Appliance ENERGY STAR Qualified Appliances, ENERGY STAR Qualified Dishwasher, ENERGY STAR Qualified Water Heater, Microwave, Free-Standing Gas Range, Refrigerator, Washer/Dryer, Water Softener Owned
Exterior
Exterior Feature Garden, Private Yard
Garage Spaces 2.0
Fence Back Yard, Fenced
Pool None
Community Features BBQ Pit/Grill, Business Center, Clubhouse, Common Grounds, Dog Park, Kitchen Facilities, Park, Picnic Area, Pool, Sidewalks
Utilities Available Electricity Connected, High Speed Internet, Water Connected
View Panoramic, Pool, River, Trees/Woods
Porch Front Porch, Porch
Total Parking Spaces 4
Private Pool No
Building
Lot Description None
Faces South
Foundation Slab
Sewer None
New Construction No
Schools
Elementary Schools Bar W
Middle Schools Santa Rita Middle
High Schools Legacy Ranch
School District Liberty Hill Isd
Others
Pets Allowed No
Pets Allowed No